Export Annotation Report
Function Description: Generates a report from floor plan vectors and annotations according to standard drafting specifications.
Steps
- Click Export Annotation Report
 to open the parameter dialog.
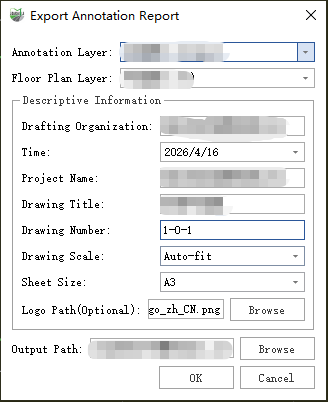
Parameter dialog
Parameters
- Annotation Layer: Select the layer containing the annotations to export.
- Floor Plan Layer: Select the layer containing the floor plan vectors, including walls, doors, and windows, to export.
- Drawing Organization: Enter the company or organization that created the floor plan.
- Enter the date, project name, drawing number, and drawing title as required.
- Drawing Scale: Sets the scale between the exported annotations and vectors and the output sheet. For example,
1:100means that 1 mm on the sheet corresponds to 100 mm in the world coordinate system. The default Auto Fit option calculates a suitable scale from the selected sheet size and the actual vector extent.
To display the report image horizontally and vertically, first use Azimuth Correction to adjust the floor plan vectors to the required orientation.
Sheet Size: Select an output sheet size from A0 to A4. The default is A3.
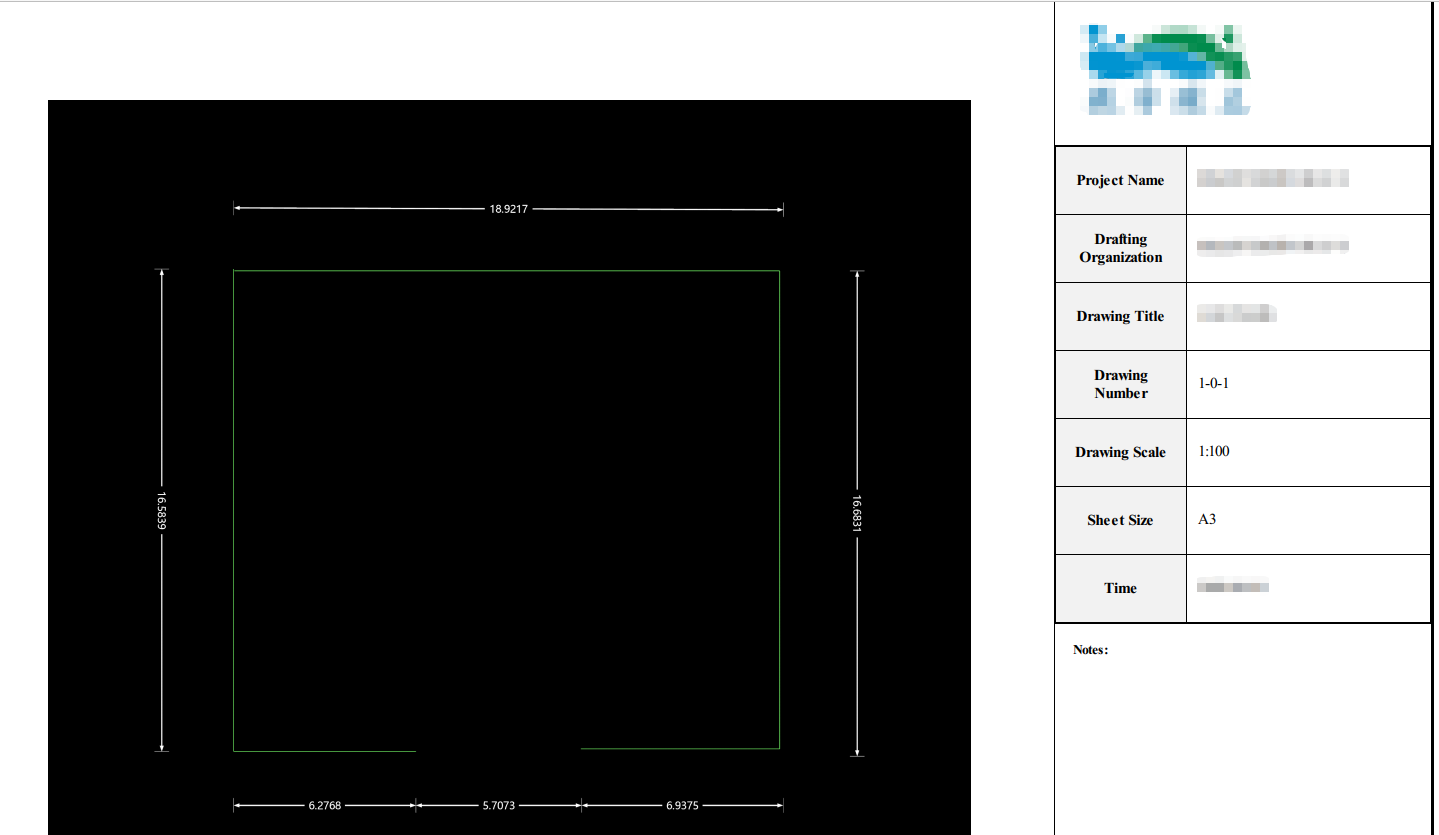
Report example: