Drawing Settings
Drawing Settings are automatically applied to annotations and vectors generated by:
- FloorPlan DeepLearning in the AI Floor Plan workflow;
- the manual Length, Elevation, and Area Annotation functions;
- the manual Create Wall, Create Door, and Create Window functions.
Steps
Click Drawing Settings to open the dialog. Select the type to configure at the top of the dialog:
Annotation: Configures the drawing styles for length, elevation, and area annotations. Select an annotation type on the left to adjust its text and line styles.
- Vector: Configures the drawing styles for wall, door, and window vectors. Open this tab and select the required vector type.
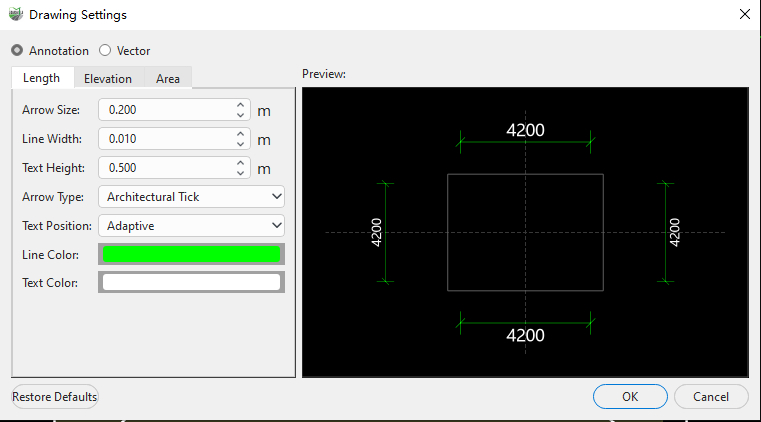
Length annotation settings and preview
Length Annotation Settings
- Arrow Size: Sets the display size of the arrows at both ends of a length annotation.
- Line Width: Sets the annotation line width.
- Text Height: Sets the annotation text height.
- Arrow Type: Sets the arrow style at both ends of the annotation. The available types are architectural tick and arrow; architectural tick is the default.
- Text Position: Sets the text position relative to the annotation line. The options are Auto, Center, Above, and Below. Auto adjusts the position according to the annotation orientation for a clear display.
- Line Color: Sets the color of the annotation lines and arrows.
- Text Color: Sets the annotation text color.
The Preview area displays changes in real time.
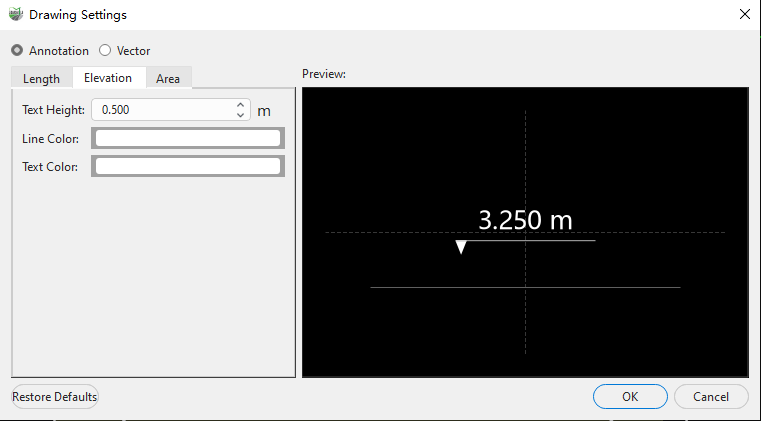
Elevation annotation settings and preview
Elevation Annotation Settings
- Text Height: Sets the elevation annotation text height.
- Line Color: Sets the color of the elevation annotation line and arrow.
- Text Color: Sets the elevation annotation text color.
The Preview area displays changes in real time.
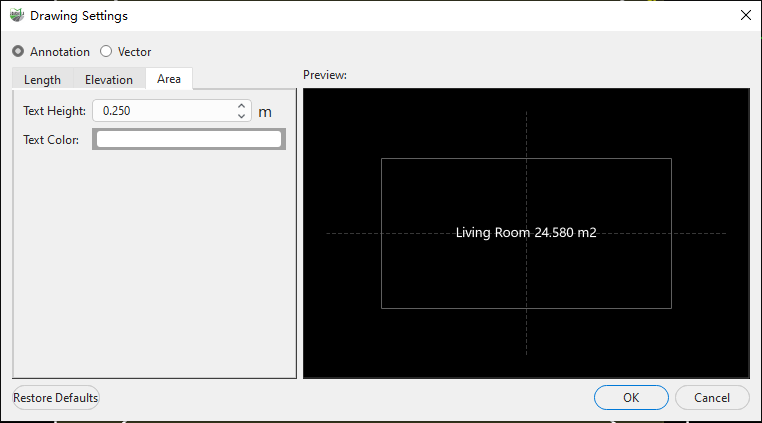
Area annotation settings and preview
Area Annotation Settings
- Text Height: Sets the area annotation text height.
- Text Color: Sets the area annotation text color.
The Preview area displays changes in real time.
Walls, doors, and windows use the same vector parameters. The following example shows the settings and preview for a wall vector.
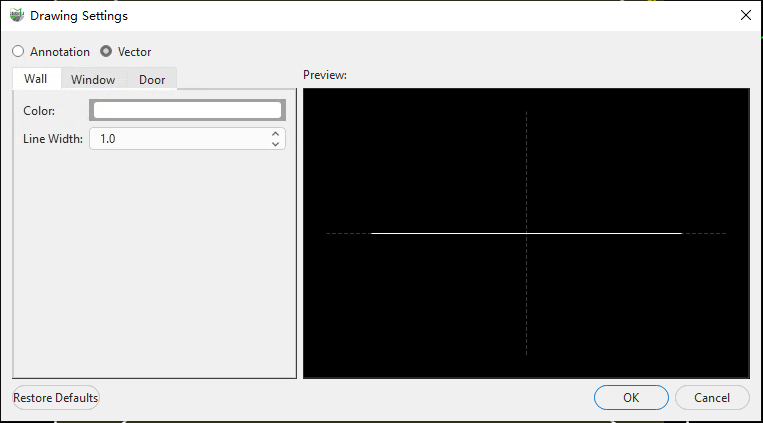
Wall, door, and window vector settings and preview (wall example)
Vector Settings
- Line Width: Sets the line width of the selected wall, door, or window vector.
- Color: Sets the display color of the selected vector.
The Preview area displays the selected vector style in real time. Select each vector type separately to configure walls, doors, and windows.
After configuring the settings, choose one of the following actions:
Click Restore Defaults to restore all drawing parameters to the software defaults and view the default appearance in the preview.
- Click OK to save and apply the current settings. Annotations and vectors generated afterward use these settings automatically.
- Click Cancel to close the dialog without applying the changes.