Azimuth Correction
Function Description: Rotates point cloud data in 2D so that indoor structures are aligned horizontally and vertically in plan view, improving the accuracy of automatic wall, door, window, and other floor plan element extraction.
Steps
- Click Azimuth Correction to open the 2D point cloud rotation view and the Azimuth Correction parameter dialog.
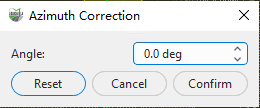
Azimuth Correction parameter dialog
Parameters
- Angle: Displays the current 2D rotation angle of the point cloud relative to its initial orientation. The value changes as the point cloud is dragged and rotated.
- Reset: Discards the rotation adjustment made in the current view, restores the orientation from the start of the current operation, and resets the angle to
0.0°. - Cancel: Exits Azimuth Correction without saving the current rotation.
- Confirm: Rotates the point cloud by the current angle and saves the result.
Note: After you click Confirm, the rotation is saved directly and permanently changes the point cloud file. Verify the rotation direction and angle before applying the operation. Back up the point cloud file first if the original data must be retained.
- In the 2D point cloud view, hold the left mouse button and drag to rotate the point cloud. Use walls and other structures as references and align them with the horizontal and vertical guide lines.
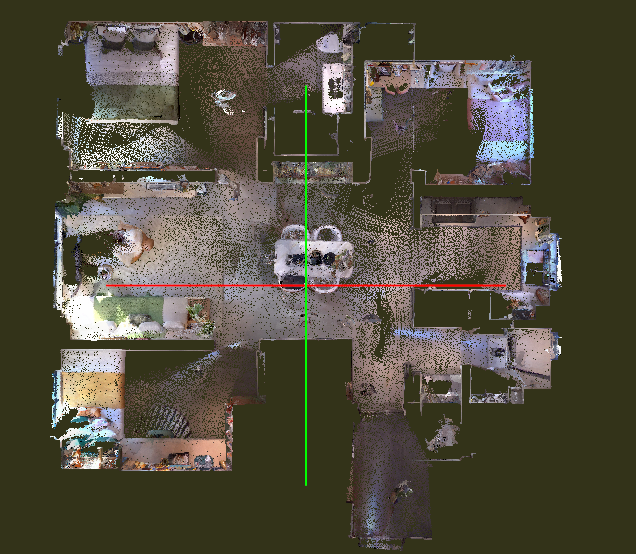
Azimuth Correction 2D point cloud view
The red and green vector lines provide absolute horizontal and vertical references. They are visual guides only and do not participate in point cloud processing.
- When the point cloud is aligned horizontally and vertically, click OK. The software rotates the point cloud by the current angle and saves the result.