Auto Anno
Steps
- Click Auto Anno to open the parameter dialog.
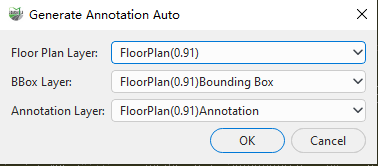
Auto Anno parameter dialog
Parameters
- Floor Plan Layer: Select the layer containing floor plan vectors such as walls, doors, and windows.
- BBox Layer: Select the layer containing wall, door, and window bounding box vectors. The software uses these vectors to identify the corresponding floor plan elements.
- Annotation Layer: Select the layer in which to save the generated length, door semantic, and window annotations.
Auto Anno generates the following annotations:
- Length Annotation: Labels the overall length of one side of a wall and the lengths of its individual segments.
- Door Semantic Annotation: Records door height information.
Window Annotation: Records the window height and sill height. Window height is the height of the window itself; sill height is the height from the bottom of the window to the wall corner position.
Select the Floor Plan Layer and BBox Layer to use in the calculation, and the Annotation Layer in which to save the results.
Click OK. The software analyzes the vectors in the selected layers and generates the annotations in the selected annotation layer.
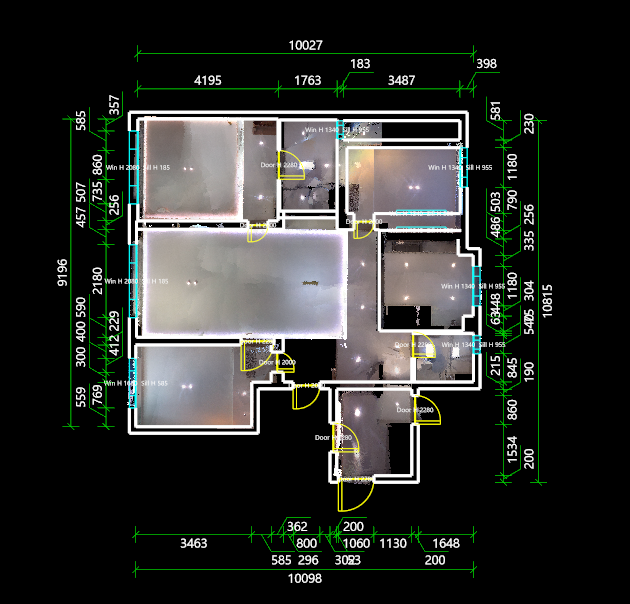
Auto Anno result
Annotation quality depends on the orientation and regularity of the floor plan vectors. For clearer and more accurate results, use Azimuth Correction to align the floor plan horizontally and vertically, and check that the vector lines are continuous and properly formed.
To manually add or adjust length annotations, see Length Anno.